
Save
Ask
Tour
Hide
Share
$7,250,000
New Listing

5800 Armstrong Parkway
University Park, TX 75205

For Sale|Single Family Residence|Active
4
Beds
8
Total Baths
6
Full Baths
2
Partial Baths
7,926
SqFt
$915
/SqFt
2003
Built
Subdivision:
Loma Linda
County:
Dallas

Due to the health concerns created by Coronavirus we are offering personal 1-1 online video walkthough tours where possible.
5800 Armstrong Parkway5800 Armstrong Parkway5800 Armstrong Parkway5800 Armstrong Parkway
Save
Ask
Tour
Hide
Share

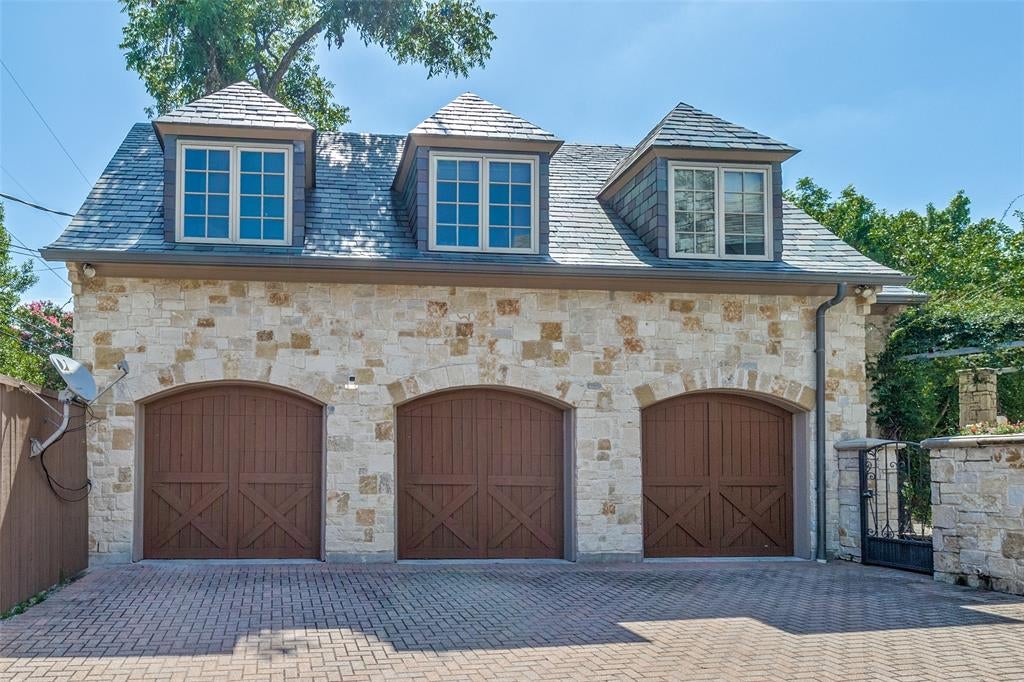
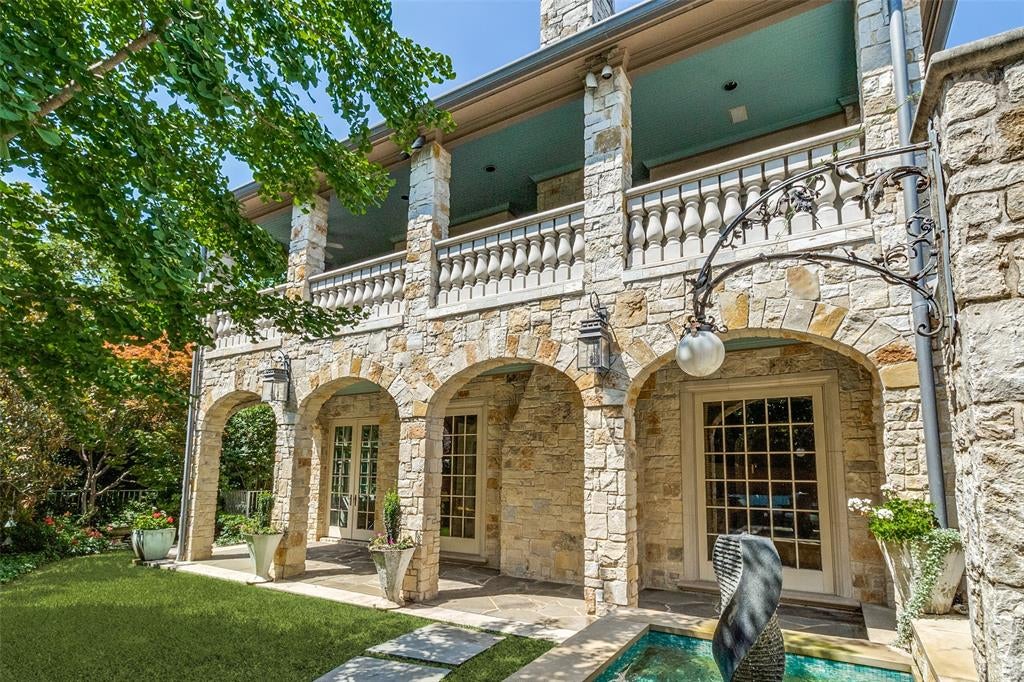
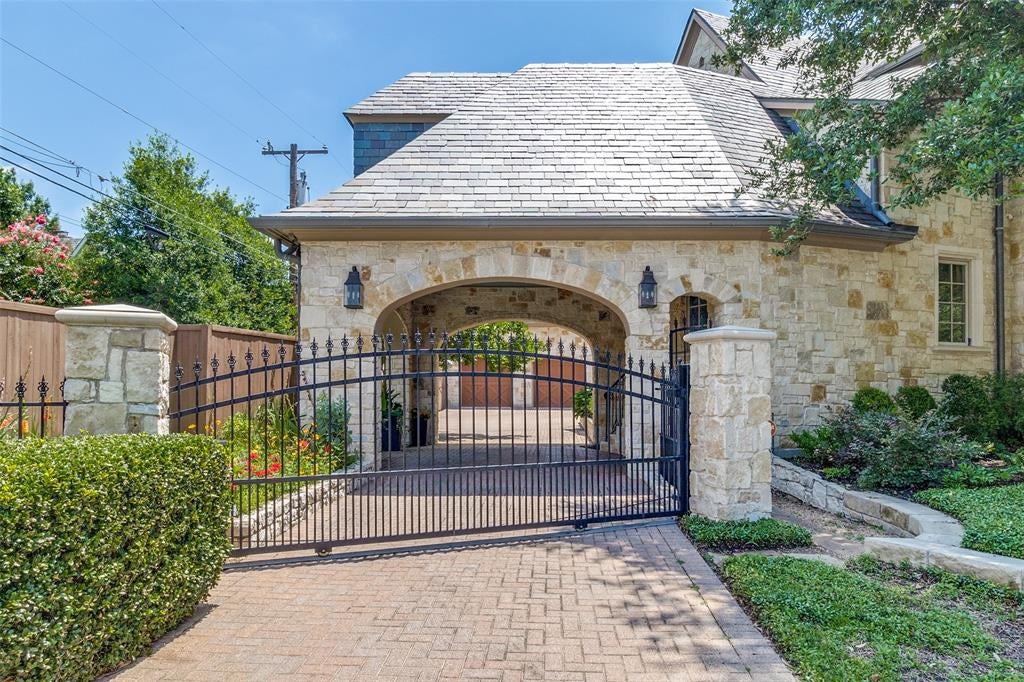
French Chateau-inspired one-owner estate in Park Cities by reknown Architect Richard Drummond Davis, with solid craftsmanship rarely replicated today. Corner of Potomac Ave and Armstrong Pkwy, blocks to Highland Park Village situated on larger lot. Elegance. Thoughtful design. Stunning architectual features of the entry hall has custom iron entry doors and a center gallery hall with custom elongated dome ceiling, soft backlighting and optical mirrors. Formal living room overlooks the backyard includes rich marble fireplace and detailed crown molding. Formal dining room with crystal and china closet. Sunroom provides southside beautiful morning light. Library with custom white oak shelving and side garden view. Den with bar and large cozy fireplace; near the kitchen and breakfast room. Flex space media or game room on 2nd floor. Formal powder room by living room; casual powder room by mud room. Custom lighting and sound speakers. Kitchen with Wolf range, double ovens, Sub-Zero refrigerator and freezer, full and mini dishwashers, island, custom wood cabinets, pantry, coffee bar with Miele coffee machine. Custom wood cabinetry. Separate breakfast room. Butler's pantry with Miele dishwasher. Den bar with Sub-Zero wine fridge, refrigeration drawers and sink.Temp-controlled wine room off mud room, which includes deep 2nd pantry and pet bathing station. Second floor centered central floorplan with two primary bedroom suites and two add'l bedrooms. Main primary bedroom has mini bar, dual bathrooms,closets and office or flex space; 2nd primary bedroom bath has cold plunge tub. Upstairs has walk-in cedar closet and linen closet. Third floor offers sought after 700+ sq. ft. flex space. Elevator to all floors. Front and back staircases. Three car garage with motor court with two access gates. Full bedroom apartment above garage with full kitchen, bath and washerdryer. Porte cochere offers quick covered parking with stairs and gate that opens for delivery drop.

Save
Ask
Tour
Hide
Share
Listing Snapshot
Price 
$7,250,000
Days On Site 
0 Days
Bedrooms 
4
Inside Area (SqFt) 
7,926 sqft
Total Baths 
8
Full Baths 
6
Partial Baths 
2
Lot Size 
0.294 Acres
Year Built 
2003
MLS® Number 
21352161
Status 
Active
Property Tax 
N/A
HOA/Condo/Coop Fees 
N/A
Sq Ft Source 
N/A
Friends & Family
Recent Activity
60 minutes agoListing updated with changes from the MLS®
7 hours agoListing first seen on site
General Features
Acres 
0.294
Carport 
1
Foundation 
Pillar/Post/Pier
Garage 
Yes
Garage Spaces 
3
Levels 
Two
Parking 
Alley AccessAttached CarportCoveredDrive ThroughDrivewayElectric GateGarageGarage Door OpenerGarage Faces FrontGatedKitchen LevelLightedOversizedPaver Block
Property Sub Type 
Single Family Residence
Security 
Carbon Monoxide Detector(s)Security GateSecurity LightsSecurity SystemSmoke Detector(s)
Sewer 
Public Sewer
Special Circumstances 
Standard
Style 
FrenchMediterraneanTraditional
Utilities 
Cable AvailableElectricity AvailableNatural Gas Available
Water Source 
Public
Interior Features
Appliances 
RefrigeratorBuilt-In Gas RangeBuilt-In RefrigeratorDishwasherDisposalElectric CooktopElectric OvenGas RangeIce MakerMicrowaveDouble OvenWarming DrawerWine Cooler
Cooling 
Ceiling Fan(s)Central AirElectric
Fireplace 
Yes
Fireplace Features 
DenGas StarterLiving Room
Fireplaces 
2
Flooring 
CarpetCeramic TileGraniteHardwoodMarbleStoneTileWood
Heating 
CentralElectric
Interior 
Built-in FeaturesCedar Closet(s)ChandelierDouble VanityEat-in KitchenElevatorGranite CountersKitchen IslandNatural WoodworkPantryVaulted Ceiling(s)Walk-In Closet(s)Wet BarSmart HomeWired for SoundIn-Law Floorplan
Bath-Full 
Dimensions - 13 x 10Level - Second
Bath-Half 
Dimensions - 6 x 6Level - First
Bedroom 
Dimensions - 16 x 14Level - SecondFeatures - Walk-In Closet(s)
Bedroom-2nd Primary 
Dimensions - 15 x 14Level - SecondFeatures - Ceiling Fan(s)
Bonus Room 
Dimensions - 36 x 6Level - First
Breakfast Room 
Dimensions - 9 x 11Level - First
Den 
Dimensions - 24 x 33Level - First
Dining Room 
Dimensions - 20 x 14Level - First
Kitchen 
Dimensions - 22 x 14Level - FirstFeatures - Breakfast Bar, Eat-in Kitchen, Kitchen Island, Pantry
Library 
Dimensions - 21 x 21Level - First
Living Room 
Dimensions - 27 x 16Level - First
Master Bedroom 
Dimensions - 18 x 18Level - SecondFeatures - Walk-In Closet(s)
Mud Room 
Dimensions - 12 x 10Level - First
Office 
Dimensions - 12 x 8Level - Second
Solarium/Sunrm 
Dimensions - 14 x 13Level - First
Utility Room 
Dimensions - 9 x 11Level - Second
Wine Cellar 
Dimensions - 0 x 0Level - First
Save
Ask
Tour
Hide
Share
Exterior Features
Construction Details 
Wood SidingStoneBlockConcreteFrameUnknown
Exterior 
BarbecueCovered CourtyardGas GrillRain GuttersLightingOutdoor GrillOutdoor KitchenPrivate YardGarden
Fencing 
Back YardFencedGatePrivacyWoodWrought Iron
Lot Features 
Corner LotInterior Lot
Roof 
Slate
Community Features
Accessibility Features 
Accessible Elevator Installed
Financing Terms Available 
CashConventional
School District 
Highland Park ISD
Schools
School District
Highland Park ISD
Elementary School
Bradfield
Middle School
Unknown
High School
Highland Park
Listing courtesy of Lynda Villarreal of Agency Dallas Park Cities, LLC [email protected]


© 2020 North Texas Real Estate Information Systems. All rights reserved. Information is deemed reliable but is not guaranteed accurate by the MLS or NTREIS. The information being provided is for the consumer's personal, non-commercial use, and may not be reproduced, redistributed, or used for any purpose other than to identify prospective properties consumers may be interested in purchasing.
Last checked: 2026-08-06 03:34 PM CDT

Neighborhood & Commute
Source: Walkscore
Disclosure: Community information and market data powered by Constellation Data Labs. Information is deemed reliable but not guaranteed.
Save
Ask
Tour
Hide
Share